Milton, Georgia | New Construction
This new-construction home in Milton’s horse country was designed around a life spent between the house and the barn, with custom cabinetry carried into nearly every room.
Kitchen
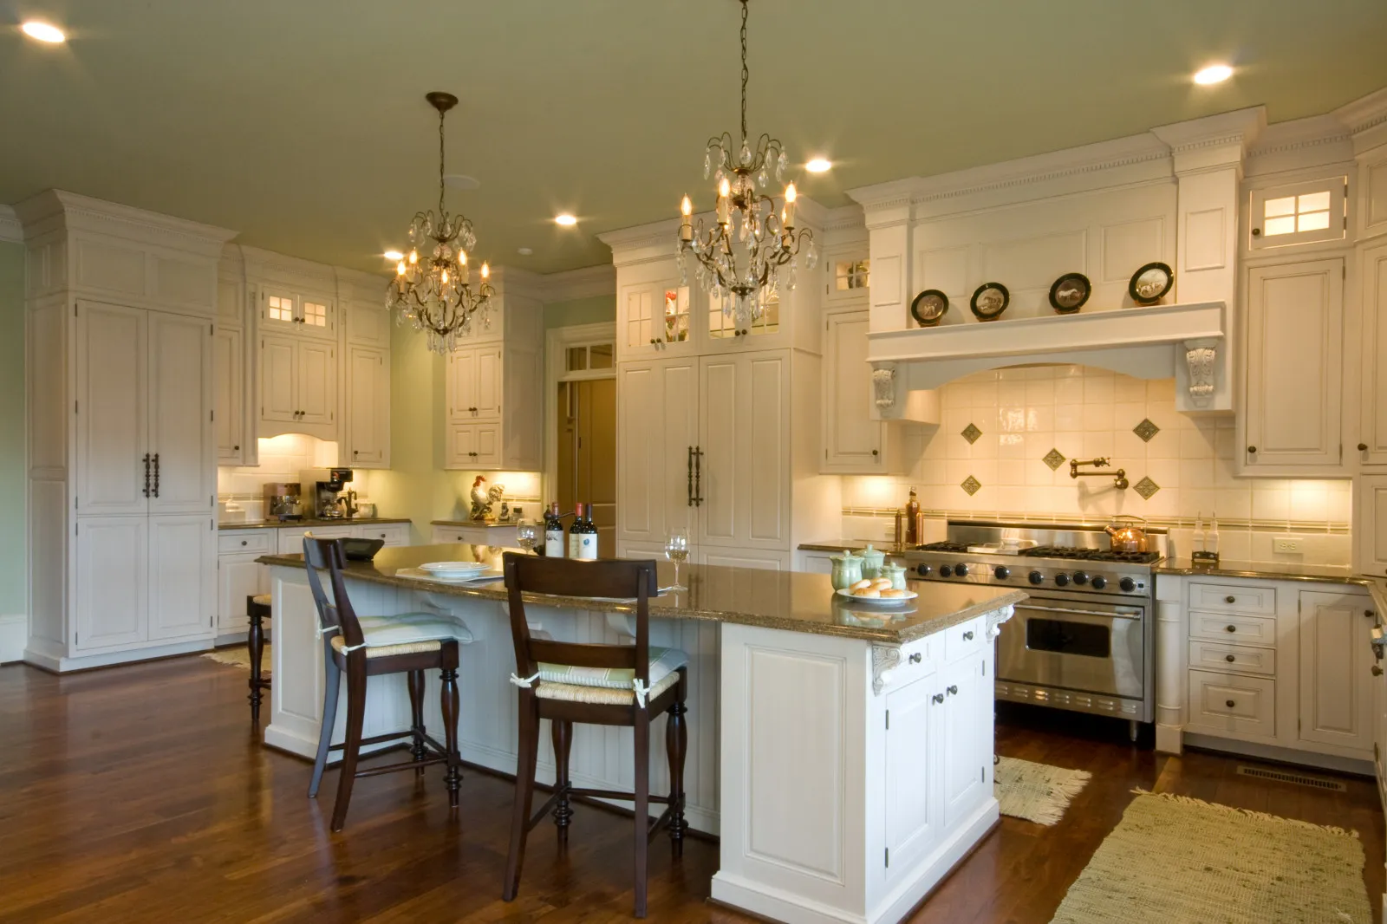
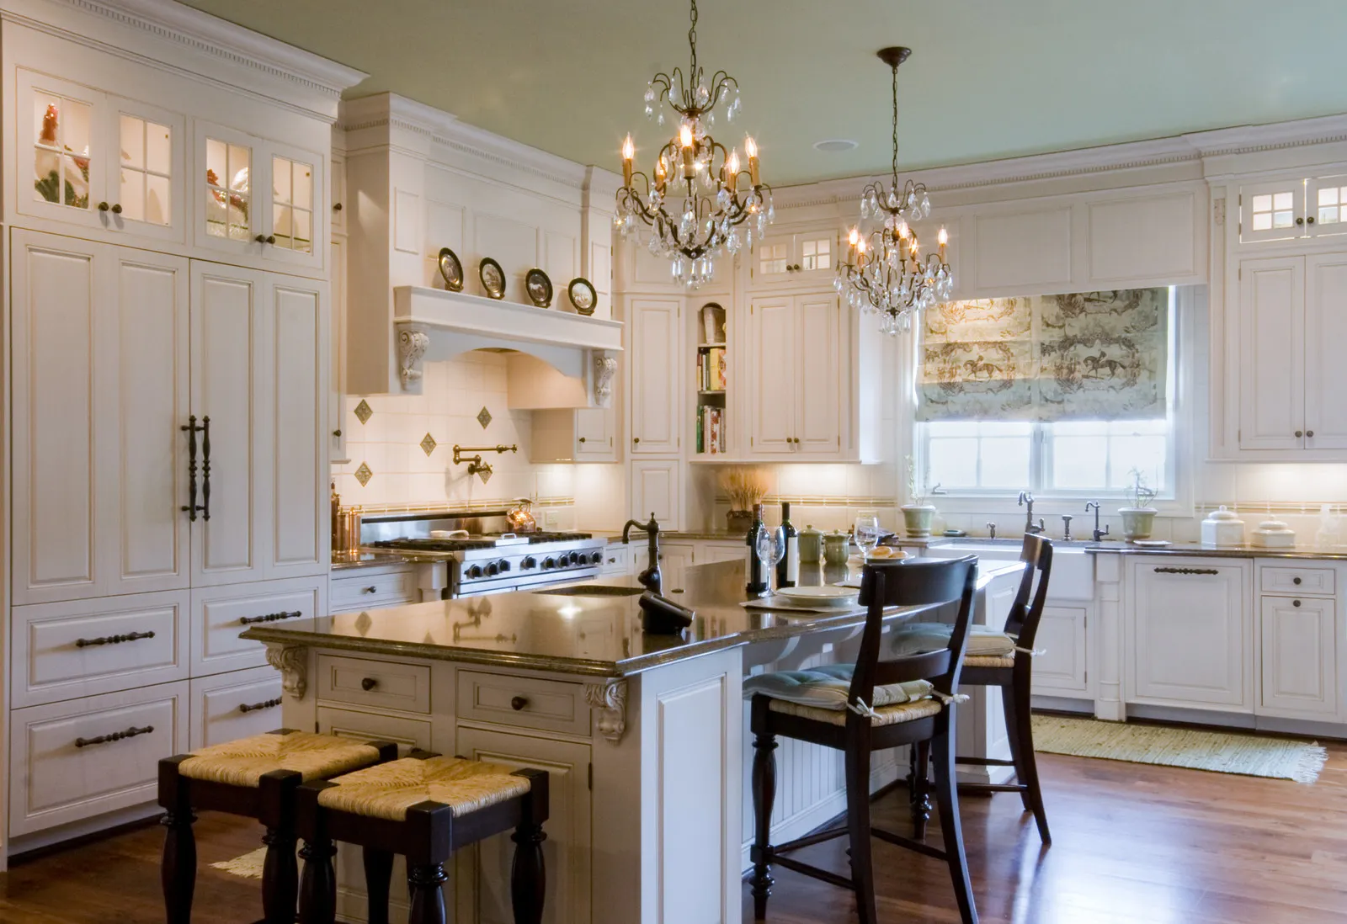
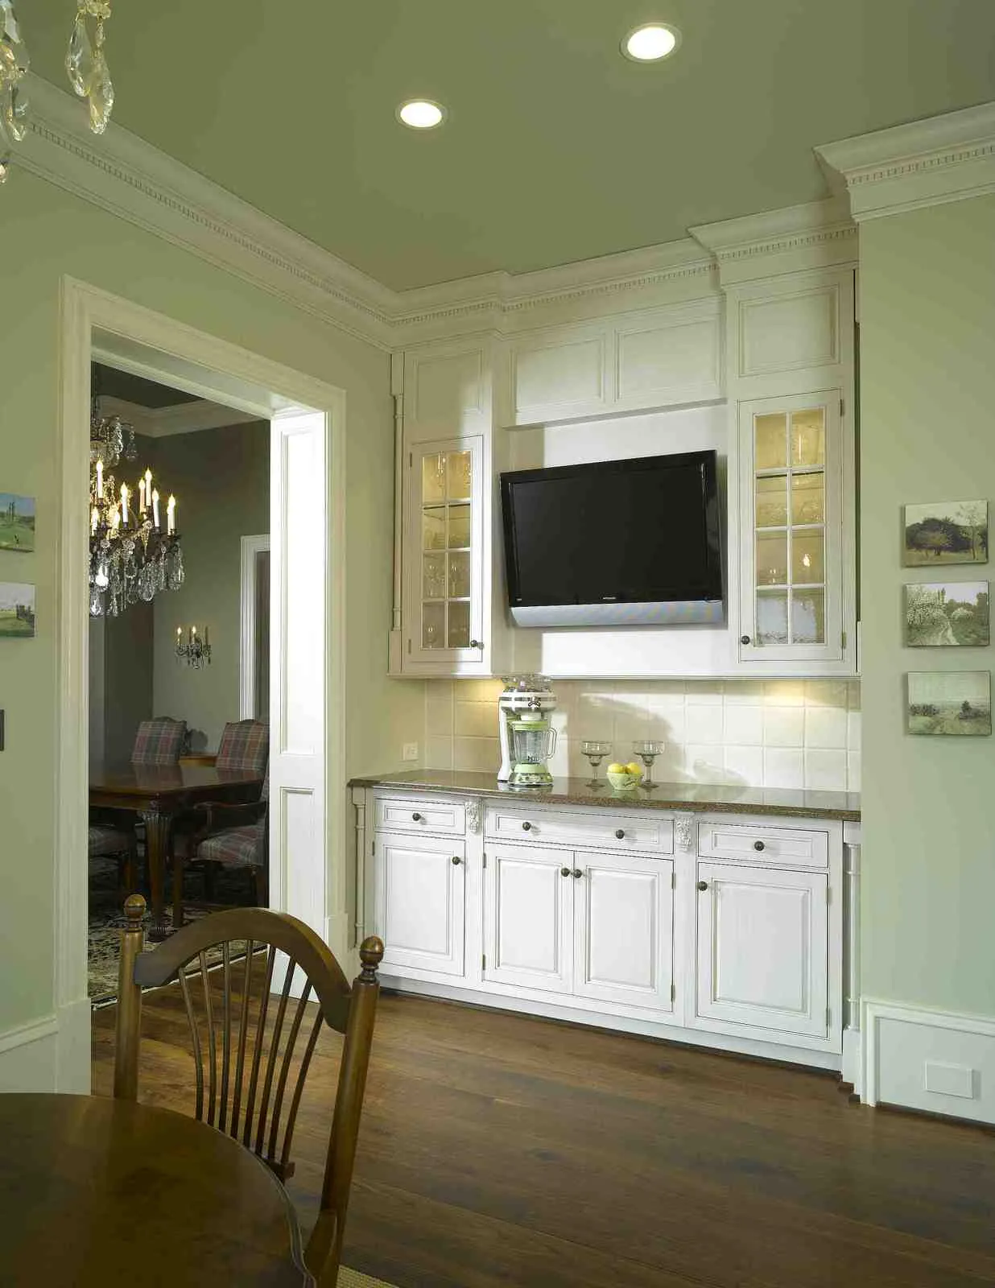
The kitchen is classic and elegant, with cream-painted cabinetry, a mantle-style hood and decorative plate display, and crystal chandeliers above the island. Panel-front refrigeration blends into the cabinetry, and a professional range and pot filler serve the home’s cook. A built-in media hutch in the adjoining breakfast area keeps the family connected.
Bar & Lower Level
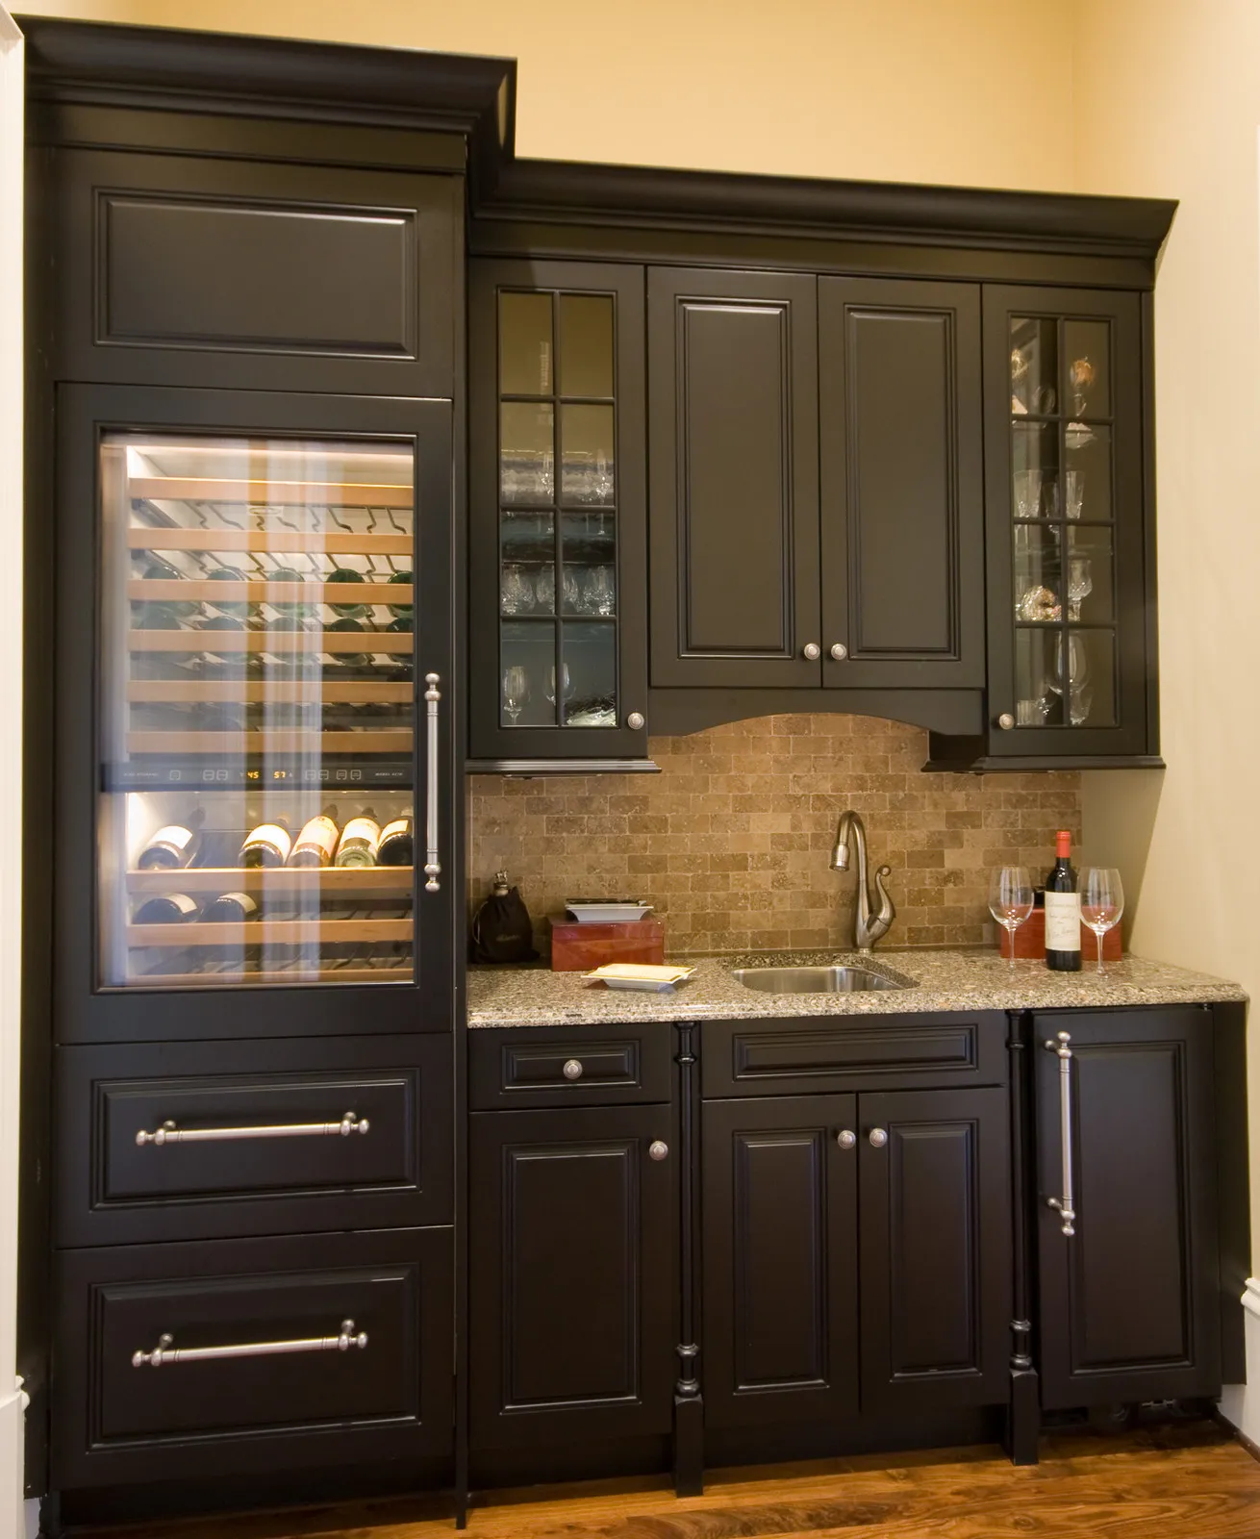
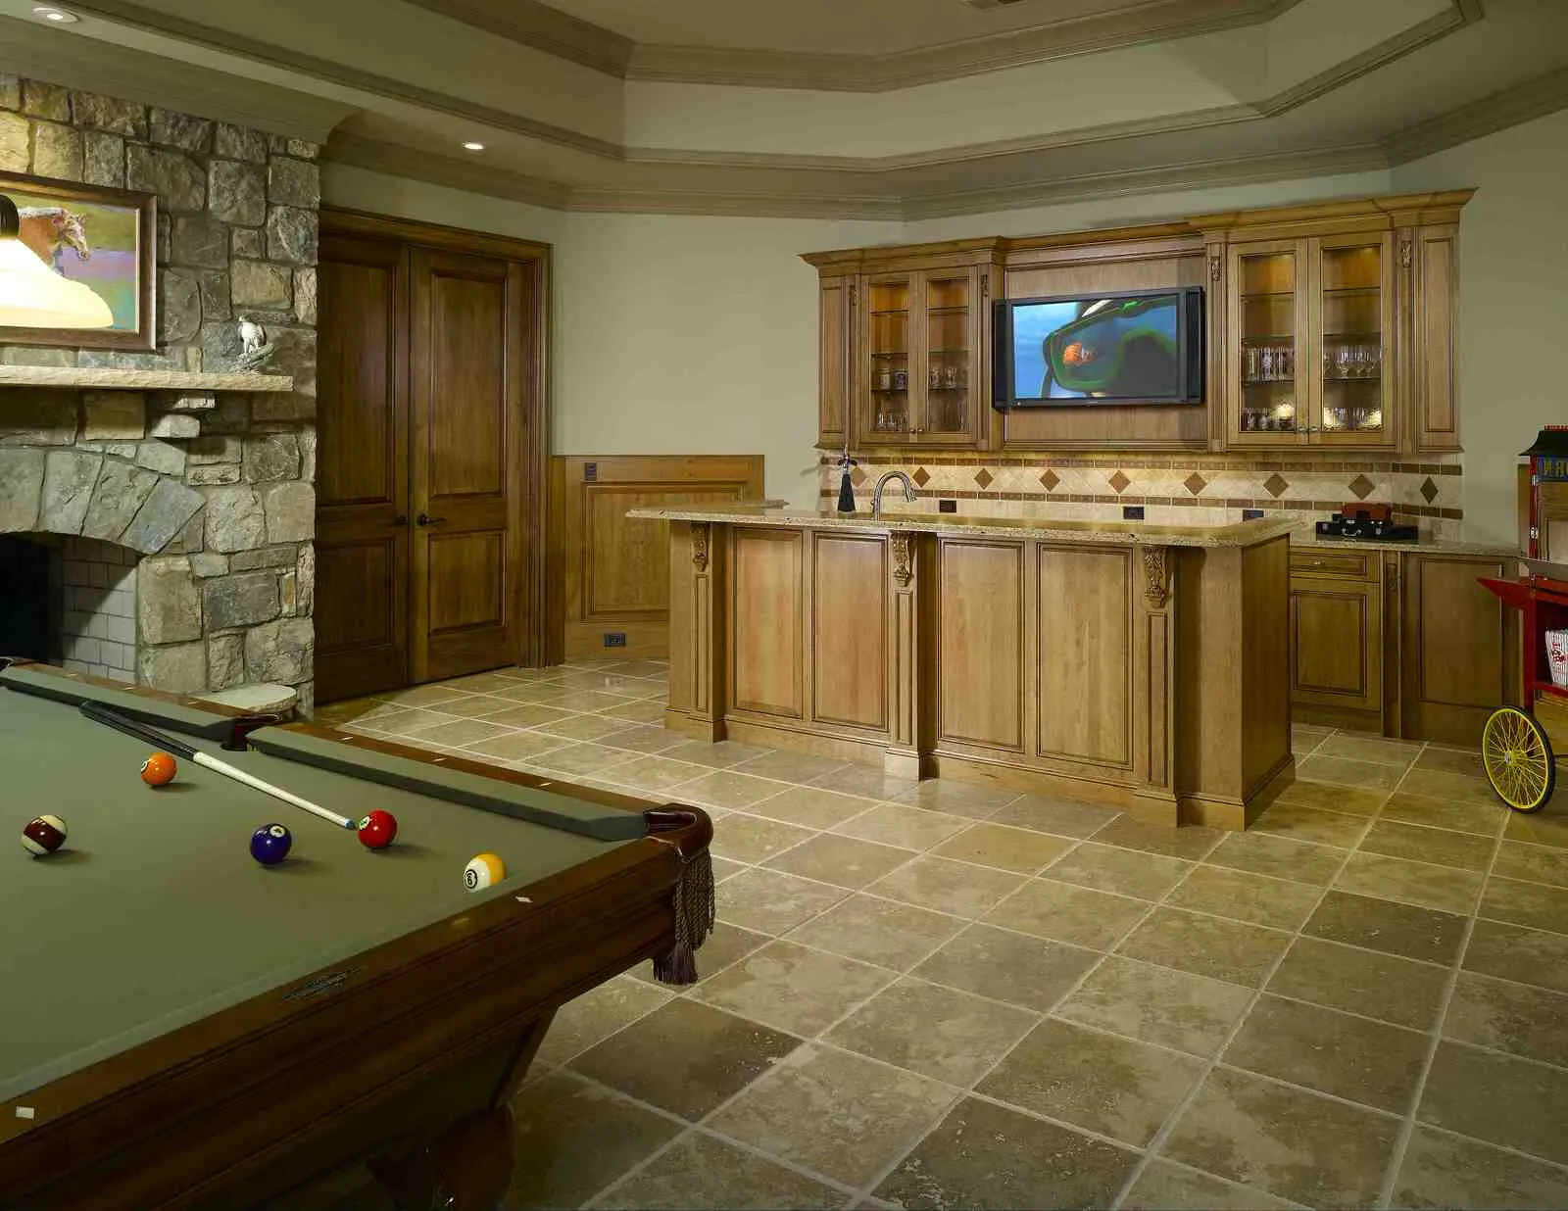
A dark-finished wet bar with a full-height wine column, glass-front uppers and a stone backsplash is ready for entertaining. On the lower level, a game room with a pool table, stone fireplace and stained wood bar with built-in media creates a true gathering spot.
Mudroom
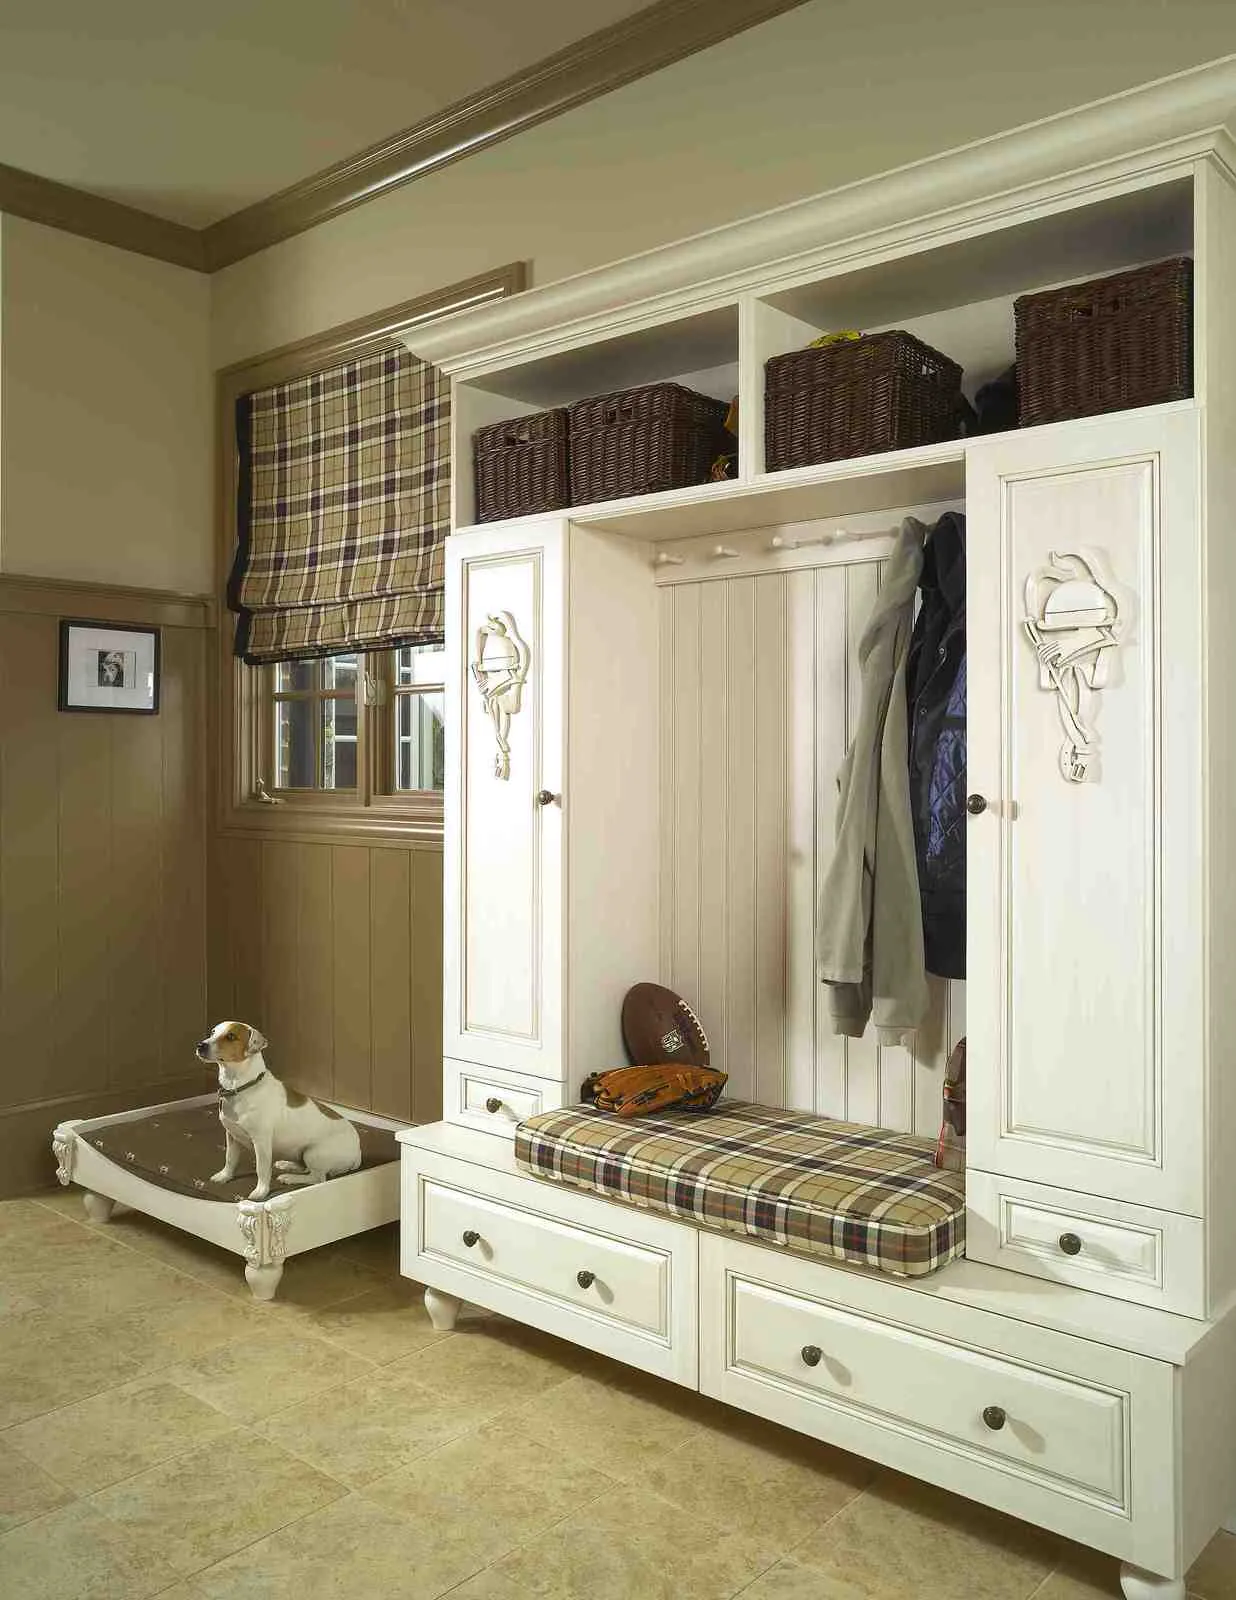
Fittingly for an equestrian home, the mudroom features custom lockers with carved horse-tack details, a cushioned bench, basket storage and even a spot for the family dog.
Primary Suite
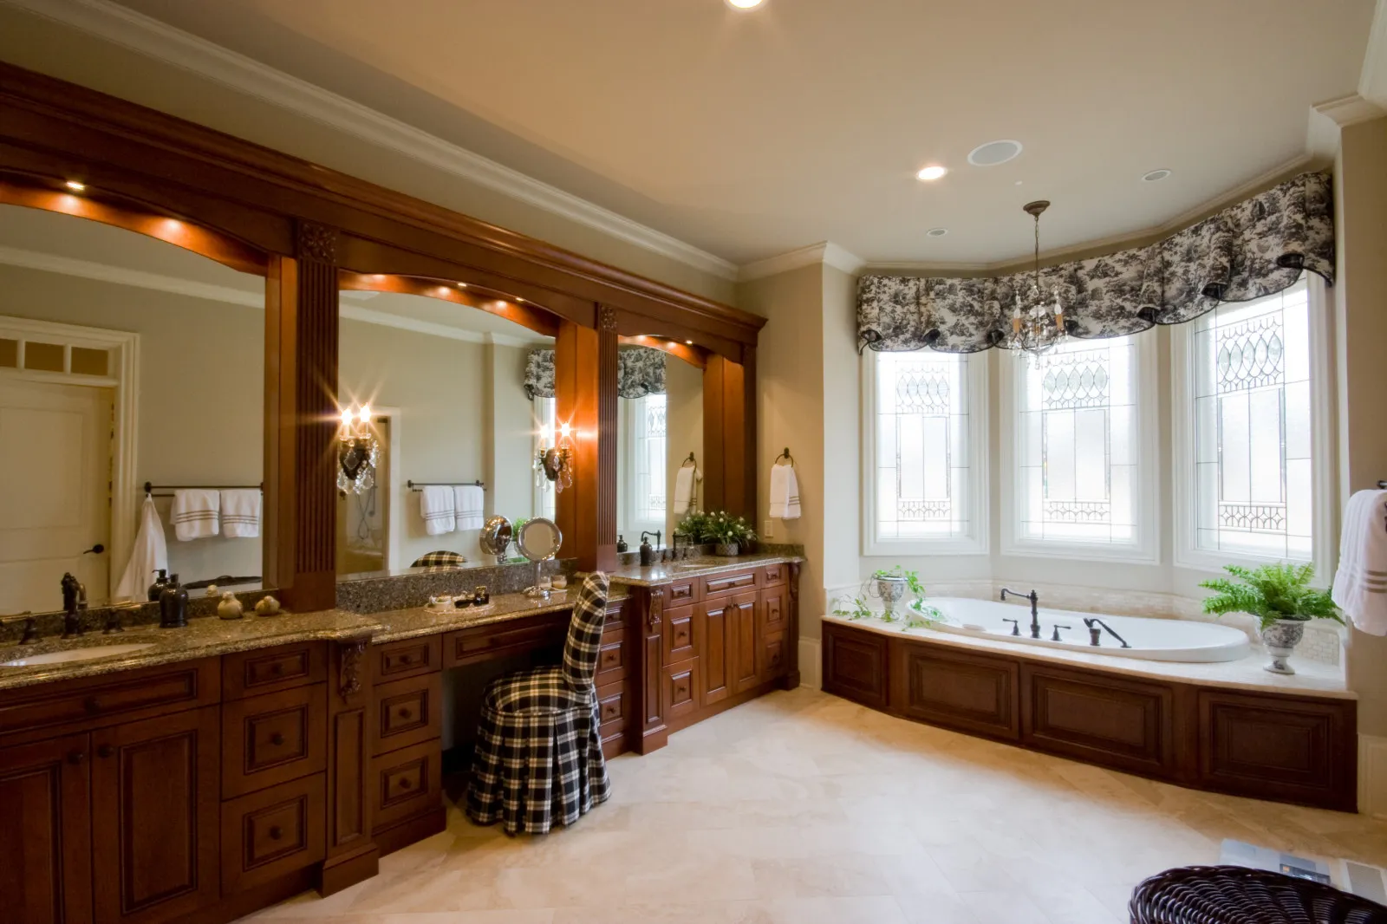
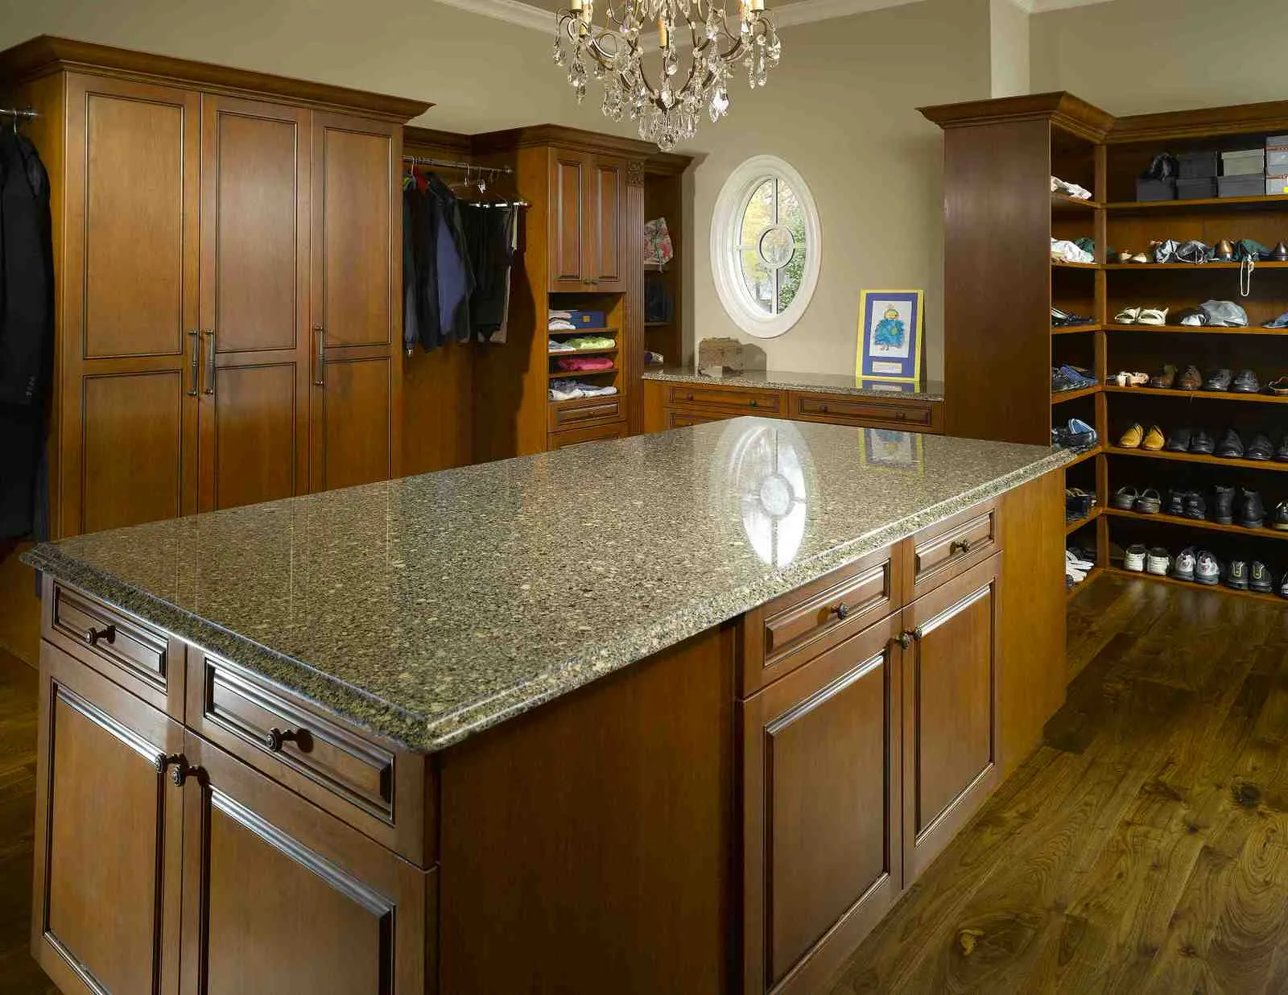
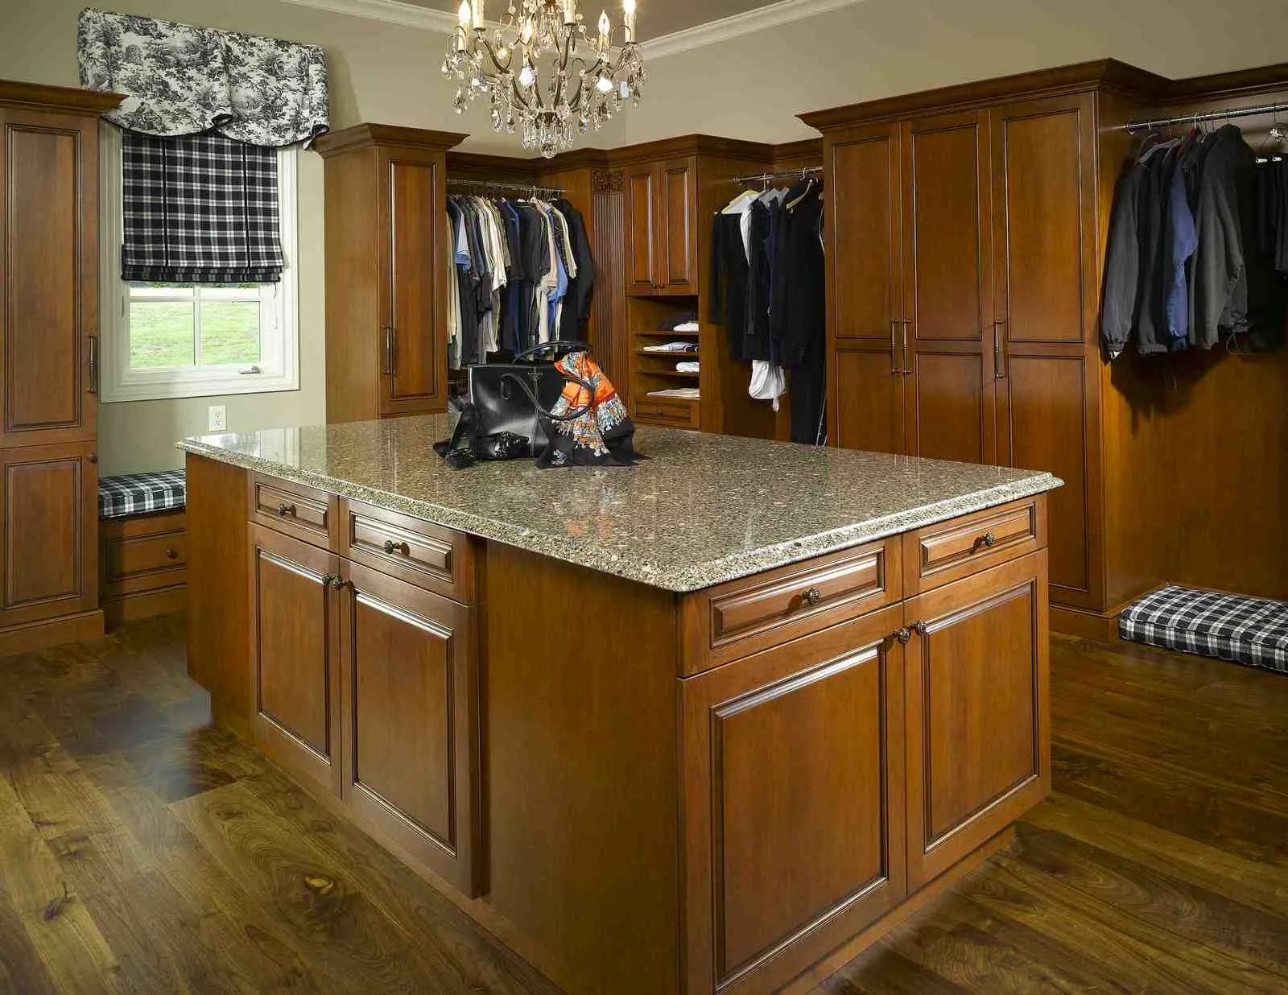
The primary closet is fitted with stained cabinetry, open shelving and a center island with a stone top for folding and dressing. The primary bath continues the warm wood palette with a long double vanity, makeup station, lighted mirrors and a soaking tub set in a bay of windows.